

Commercial Roof Repair
Leaks that stay at a few seams, curbs, pipe boots, or drains, with dry insulation around them, get cut out and rebuilt to match the existing membrane or panel.
Commercial roof repair in ErlangerWe provide commercial roofing services in Erlanger for low-slope and metal roofs, from a leaking curb to a full tear-off and new membrane.
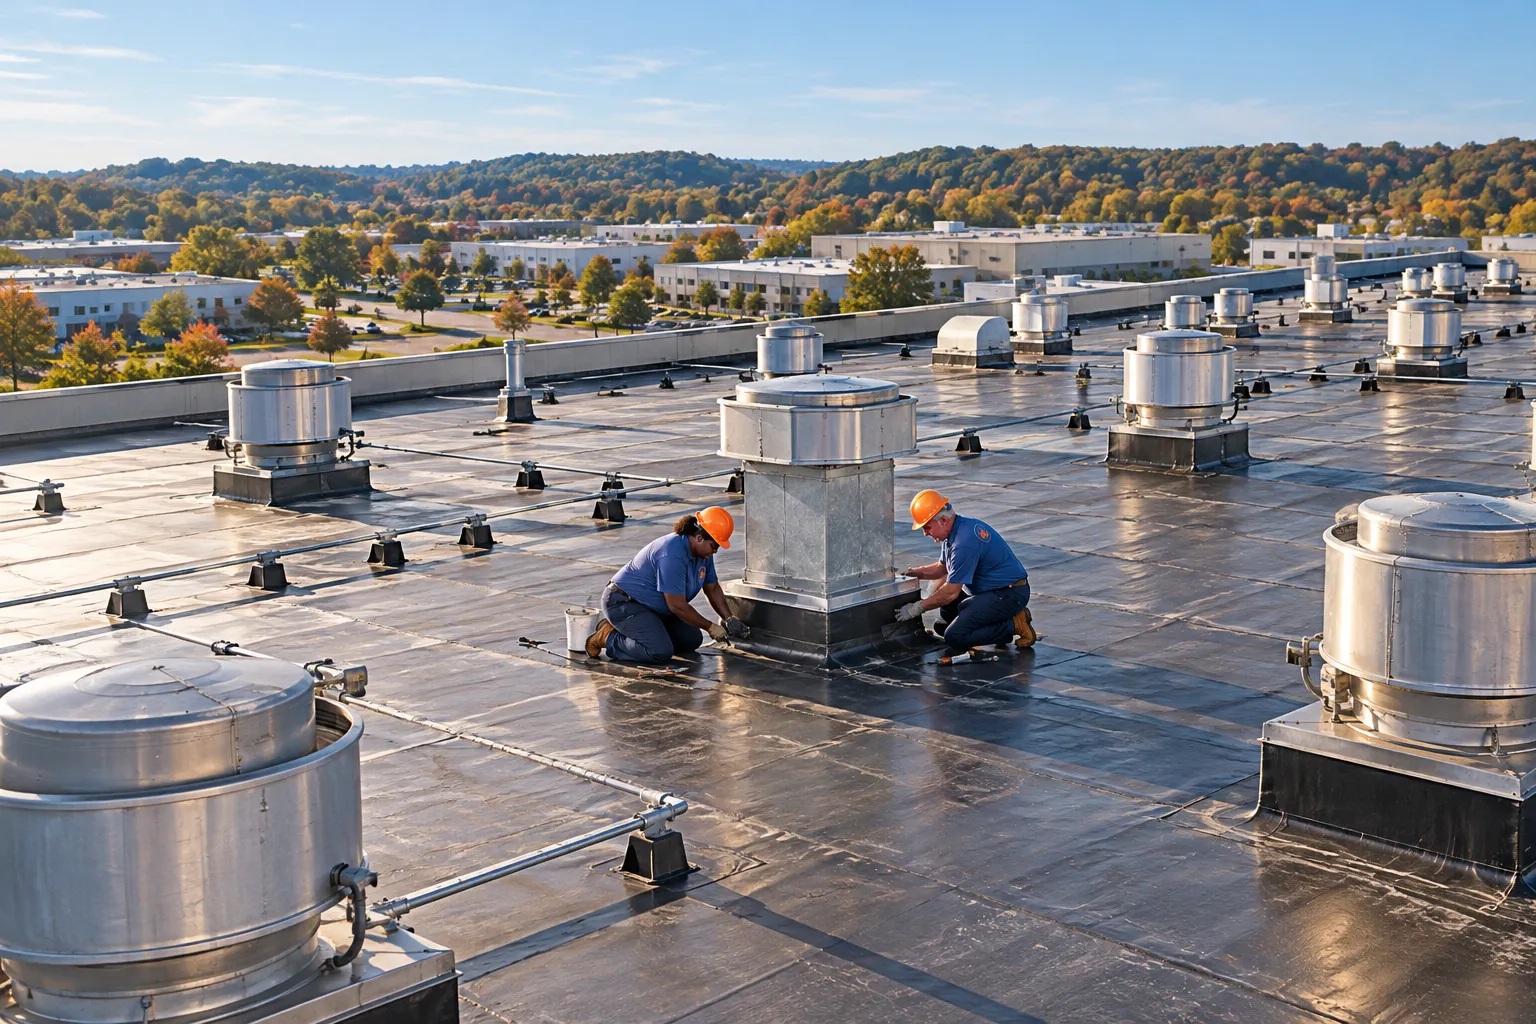
Each of our commercial roofing services in Erlanger starts with the same roof walk and core cuts, then splits by system and building.
Leaks that stay at a few seams, curbs, pipe boots, or drains, with dry insulation around them, get cut out and rebuilt to match the existing membrane or panel.
Commercial roof repair in Erlanger
Wide white sheets with hot-air welded seams cover big low-slope fields on warehouses, offices, and retail centers with fewer laps to watch.
TPO roofing in Erlanger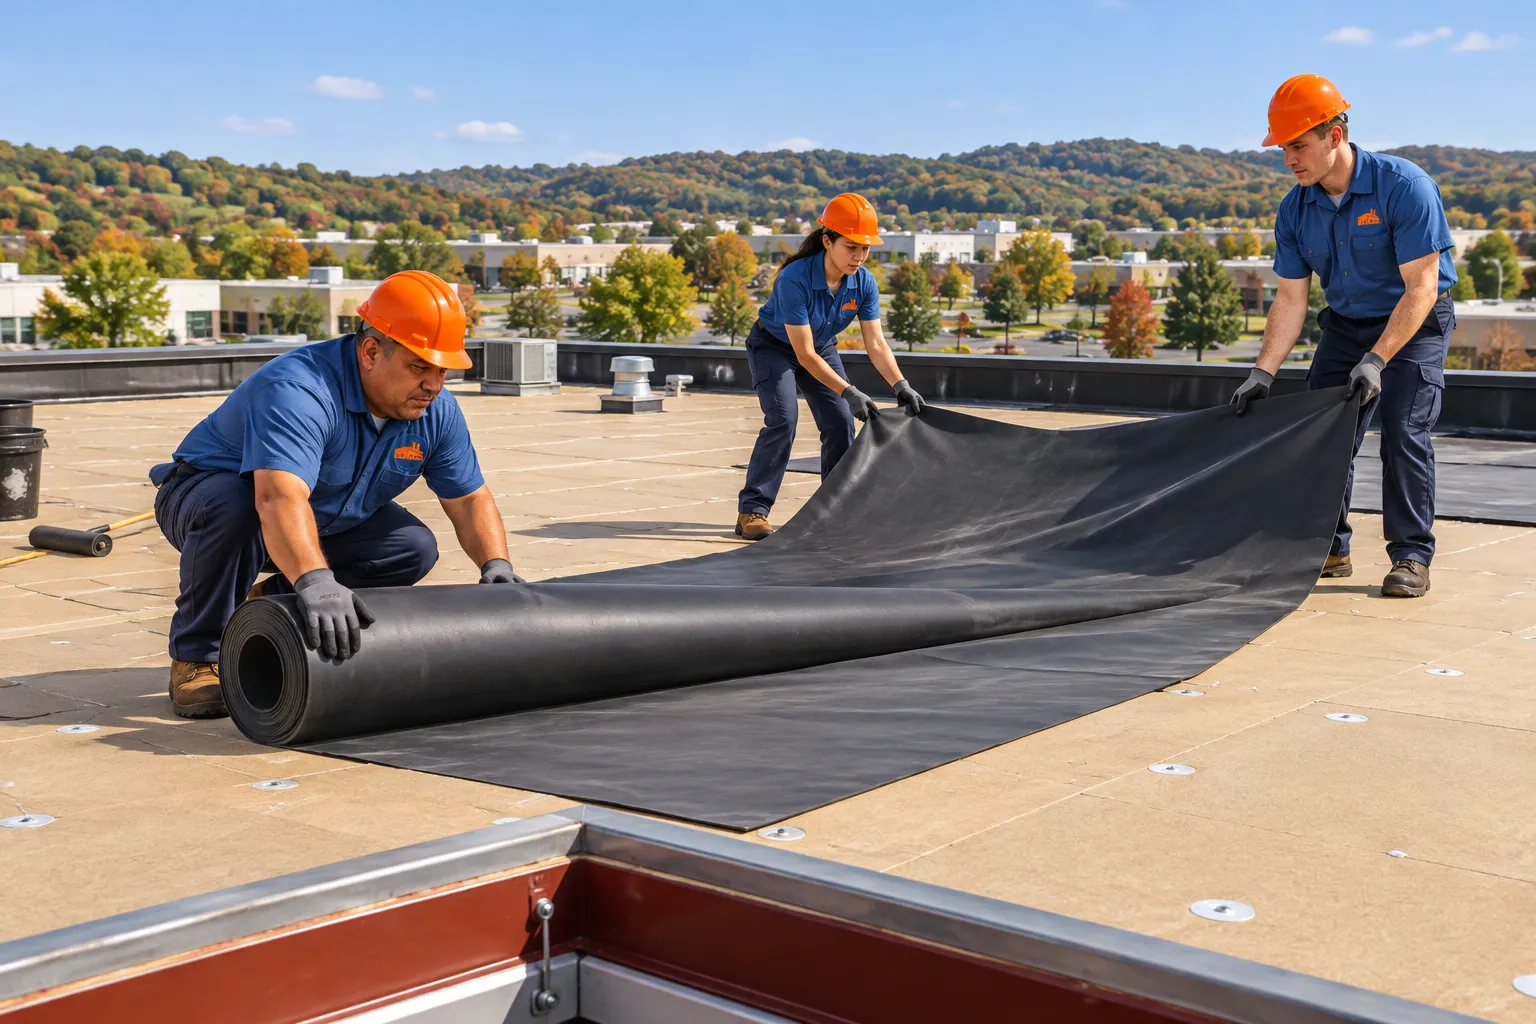
Synthetic rubber with taped, primed seams stays flexible in hard freezes, which is why schools, churches, and offices around Kenton County still carry it.
EPDM roofing in Erlanger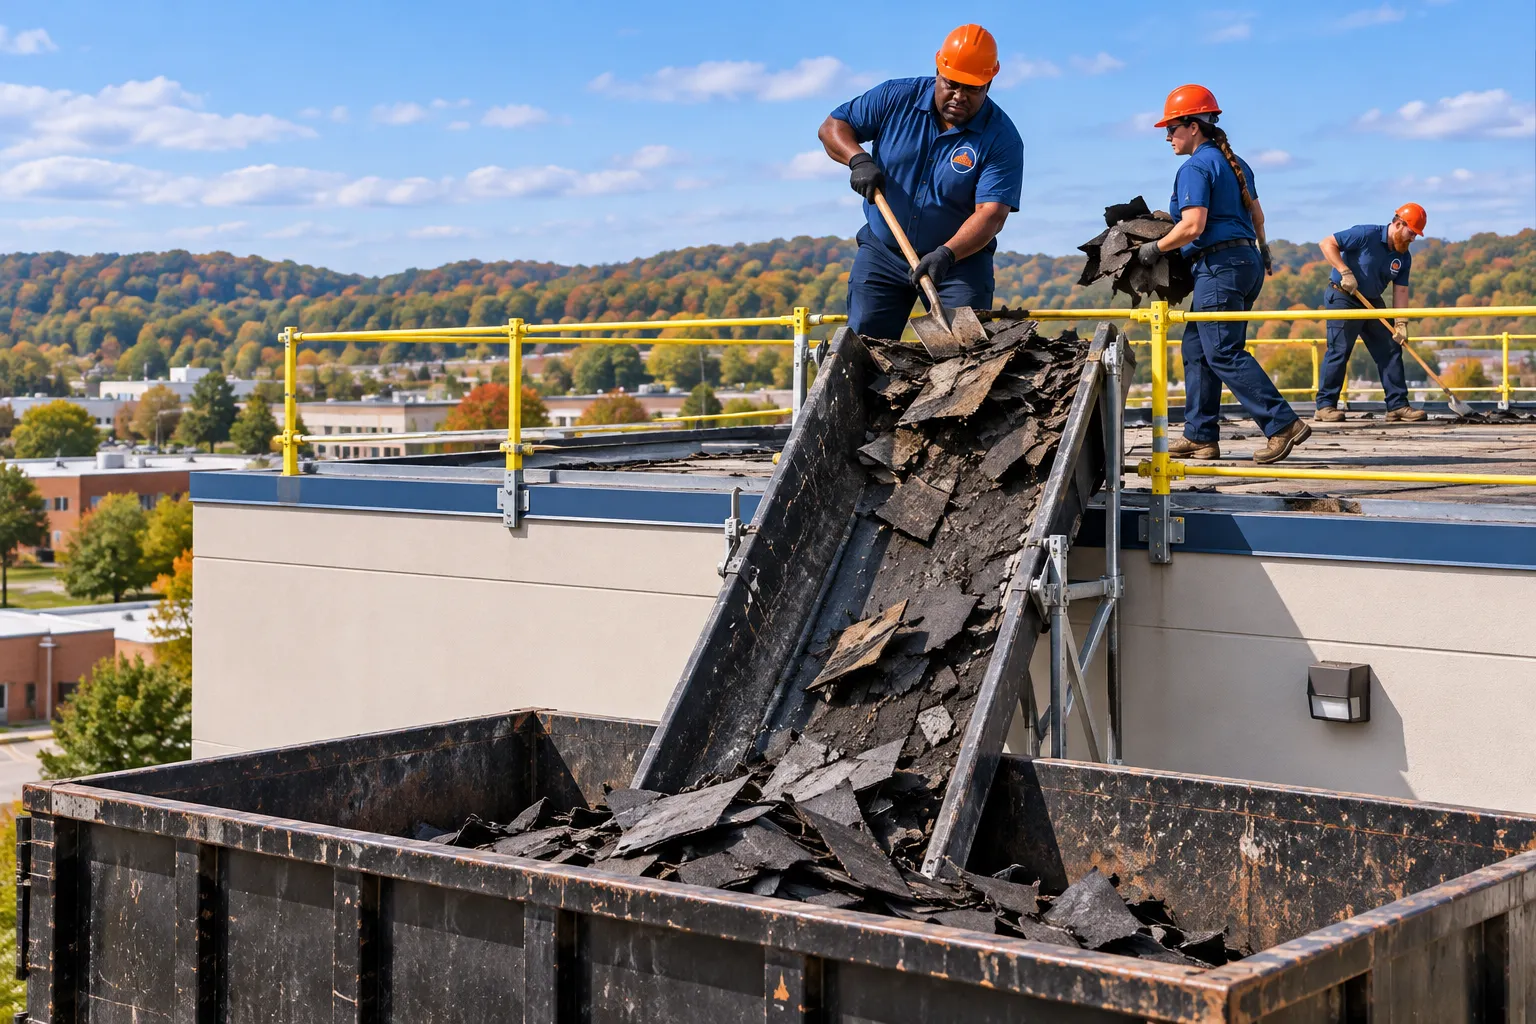
Drains, scuppers, crickets, and tapered insulation get designed together, so a flat deck stops holding water at the bowl and behind curbs.
Flat roofing in ErlangerPlants with stacks, process piping, heavy units, and grease or chemical exhaust need oil-resistant membrane zones, raised curbs, and walkway pads.
Industrial roofing in Erlanger
Standing seam and R-panel go on new framing or existing purlins, and older metal gets new screws, washers, lap sealant, and trim.
Commercial metal roofing in ErlangerSlope, what vents onto the roof, and how often people walk it narrow the choice before price does.
| System | Roof Slope | Seams or Attachment | Common Buildings | Watch For |
|---|---|---|---|---|
| TPO | Flat to low slope | Hot-air welded laps | Warehouses, offices, retail | Heavy grease near kitchen fans |
| EPDM | Flat to low slope | Tape and primer laps | Schools, churches, older offices | Oily residue, which breaks rubber down |
| PVC zones | Flat to low slope | Hot-air welded laps | Restaurants, plants with exhaust | Used around problem fans, TPO elsewhere |
| Standing seam | Lower slopes with the right seam | Hidden clips under the seam | Offices, schools, canopies | Seams and trim upkeep |
| R-panel | Steeper slopes | Exposed screws through the face | Shops, barns, pole buildings | Washers aging, laps opening |
A photo from the roof hatch or a look at the edge usually tells TPO from EPDM or built-up. Bring that and the leak locations to the first visit.
Commercial roof replacement runs in this order on every system, from the first core cut to the last coping cap.
Core cuts count the layers and test the boards for moisture, and an infrared scan maps wet areas on larger roofs. Curbs, drains, edge metal, and the deck from inside get checked the same visit.
New insulation raises the roof surface, so curb heights, drain rims, scupper openings, and edge metal are measured first. Those numbers set tapered layouts and the height of every flashing detail.
Wet boards and roofs with two existing applications come off to the deck. A single dry roof over a solid deck can stay as a layer under new cover board.
Polyiso goes down in staggered layers with tapered boards toward drains, then cover board, then the membrane or panels. Each section is closed and tied in to the old roof before evening.
Drains get new clamping rings, scuppers are re-lined, coping and fascia go on with tested cleats, and every curb and pipe is flashed into the new sheet.
These cover replacement, the layers under a membrane, codes, cost, and taxes.
Replacement is due once wet insulation, open seams, and leaks spread across big parts of the roof. Spongy spots underfoot, blisters and shrinkage pulling flashing off curbs, ponding for days, and rusted deck flutes seen from inside all point that way. A moisture survey puts a number on how much is wet.
Tear-off strips to bare deck and gives a full look at it; a recover lays the new roof over one existing roof after repairs. The 2015 IBC, which the 2018 Kentucky Building Code follows, bars a recover over a water-soaked roof or a roof with two or more applications. A core cut confirms the count.
They get replaced or rebuilt so the new membrane ties into new metal. Drains get fresh clamping rings and strainers, insulation tapers to each bowl, scuppers are re-lined, gravel stops give way to new fascia, and parapets are wrapped before new coping goes on.
It can, when the tear-off exposes the deck. Kentucky lists the 2012 International Energy Conservation Code for commercial buildings, and PDS confirms what applies. Thicker polyiso raises curbs, drains, and edge metal, so those heights get coordinated before materials are ordered. Recovers that keep existing insulation follow different rules.
Only the area the crew can close before evening comes off, and each edge gets a night tie-in. Interior protection goes under open areas above stock or equipment, unit shutdowns are scheduled with tenants, and dumpsters stay away from entrances. Storm days shift work to edge metal instead of tear-off.
From the structure up: a steel, wood, or concrete deck; sometimes a vapor retarder; flat or tapered polyiso; a cover board against foot traffic and hail; then the membrane, with flashing and edge metal at curbs, walls, drains, and the perimeter. Laying a new sheet over wet boards wastes it.
Through interior drains, scuppers in the parapet, or gutters at an open edge, with slope built in to reach them. Tapered insulation and crickets create that slope, and crickets also turn water around curbs. Overflow drains or scuppers give water a second way off when a strainer clogs.
Edge metal on membrane roofs has to be designed for wind and tested to ANSI/SPRI ES-1 under the 2015 IBC that the Kentucky code follows. That covers fascia, gravel stops, coping caps, cleats, and fastening patterns. Tested manufacturer systems qualify, and field-bent metal can too when built to a tested design.
Square footage and roof levels, tear-off depth, the membrane or panel choice, insulation and tapered systems, the count of curbs, pipes, and skylights, edge metal and gutters, and access such as crane lifts or occupied space. Core cuts often move the number, because they show what lies under the membrane.
IRS Publication 946 lists roofs on existing nonresidential buildings as qualified real property, so a replacement can be expensed in the year it goes into service. For 2026 the cap is $2,560,000, phasing out once qualifying purchases pass $4,090,000. A CPA decides whether a job counts as an improvement or a repair.
Tell us the system, the leak spots, and what sits on the roof, and we will start with a walk and core cuts.
Leave a name and number and we will call you back about the roof.
Prefer to talk now? Call (283) 202-7024